
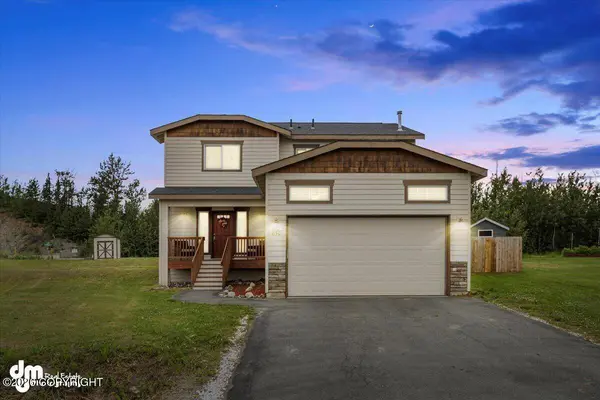
850 N Back Eddy CIR
Palmer, AK 99645
- 4 Beds
- 3 Baths Full Baths: 2 Half Baths: 1
- 2,068 SqFt
- 0.46 Lot Size
- 2014 Year Built
VIRTUAL TOUR
GALLERY
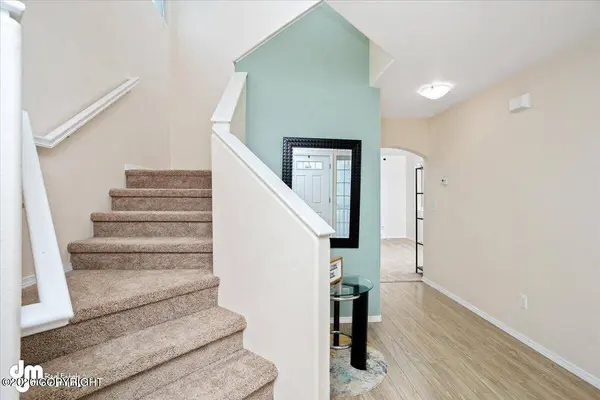
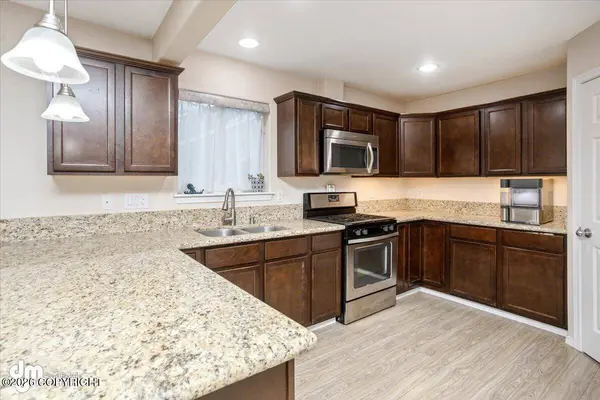
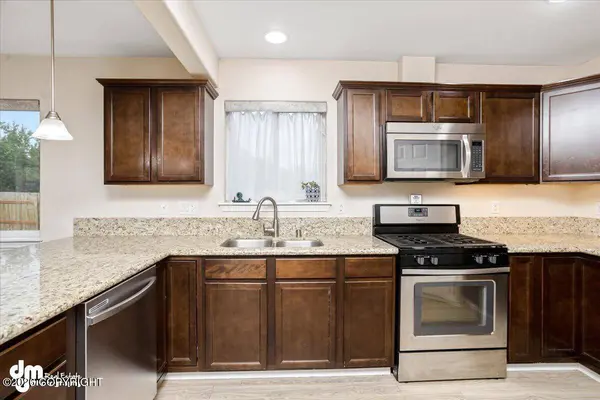
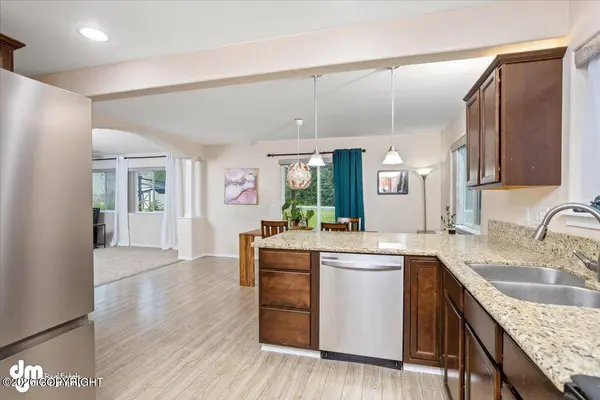
PROPERTY DETAIL
Key Details
Property Type Single Family Home
Listing Status Coming Soon
Purchase Type For Sale
Square Footage 2, 068 sqft
Price per Sqft $236
Subdivision Wasilla Creek Commons Ph3
MLS Listing ID 26-13168
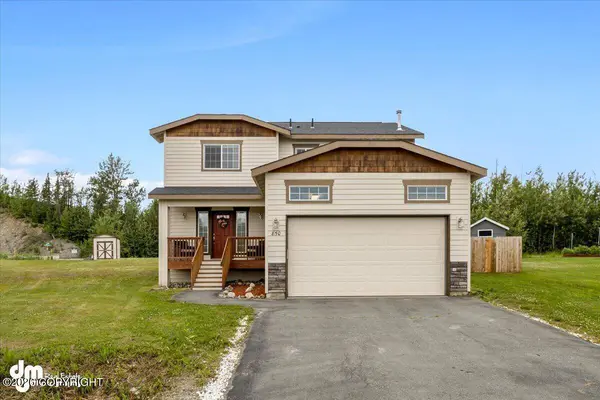
Style Two-Story Tradtnl
Bedrooms 4
Full Baths 2
Half Baths 1
Construction Status Existing Structure
HOA Fees $84/ann
Year Built 2014
Annual Tax Amount $5,395
Lot Size 0.460 Acres
Acres 0.46
Source Alaska Multiple Listing Service
Location
State AK
Community Wasilla Creek Commons Ph3
Area Pa - Palmer
Zoning R1 - Single Family Res (re: Cities Palmer/Wasilla)
Direction Glenn Hwy to Parks Hwy, Trunk Rd exit R onto Trunk Rd, L on College Drive, R on Old Trunk Rd, L on Tributary Ave, R on N Back Eddy Circle; Sign Posted.
Building
Lot Description Cul-de-sac, Level
Lot Size Range 0.46
Sewer Septic Tank
Water Community Well
Architectural Style Two-Story Tradtnl
Construction Status Existing Structure
Interior
Interior Features Dishwasher, Refrigerator, Water Softener, Ceiling Fan(s), CO Detector(s), Pantry, Smoke Detector(s), Soaking Tub, Vaulted Ceiling(s), Washer &/Or Dryer Hookup, Window Coverings, Granite Counters
Heating Forced Air, Natural Gas
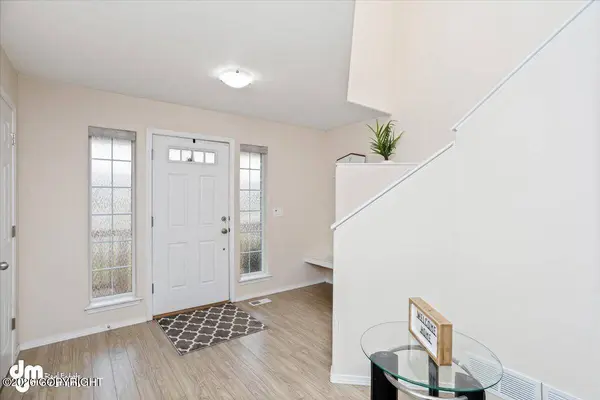
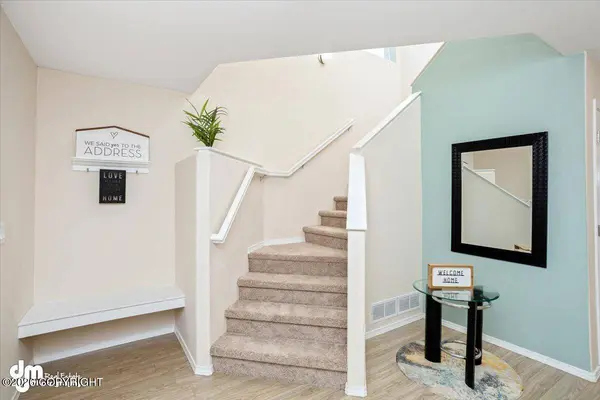
Flooring Carpet, Laminate, Luxury Vinyl
Fireplaces Type Gas Fireplace
Fireplace Yes
Appliance Microwave (B/I)
Exterior
Exterior Feature Covenant/Restriction, Fire Service Area, Home Owner Assoc, Road Service Area, View
Parking Features Paved Driveway, Garage Door Opener, Attached, Heated
Garage Spaces 2.0
Garage Description 2.0
Utilities Available Cable TV
Water Access Desc Community Well
View Mountains
Roof Type Shingle,Asphalt
Topography Level
Porch Deck/Patio
Schools
Elementary Schools Pioneer Peak
Middle Schools Colony
High Schools Colony
Others
Tax ID 7125B04L007
Acceptable Financing AHFC, Assumable, Cash, Conventional, FHA, VA Loan
Listing Terms AHFC, Assumable, Cash, Conventional, FHA, VA Loan
Virtual Tour https://www.zillow.com/view-imx/cfe8ec17-b408-41e7-90f1-3134159942b7?initialViewType=pano
SIMILAR HOMES FOR SALE
Check for similar Single Family Homes at price around $489,900 in Palmer,AK

Pending
$650,000
14761 E Washington BLVD, Palmer, AK 99645
Listed by Real Broker Alaska4 Beds 4 Baths 2,684 SqFt
Active
$584,000
574 N Joppa CIR, Palmer, AK 99645
Listed by Realty ONE Group Aurora4 Beds 3 Baths 2,249 SqFt
Pending
$400,731
2678 N Endless CIR, Palmer, AK 99645
Listed by Real Broker Wasilla2 Beds 2 Baths 1,201 SqFt
CONTACT
